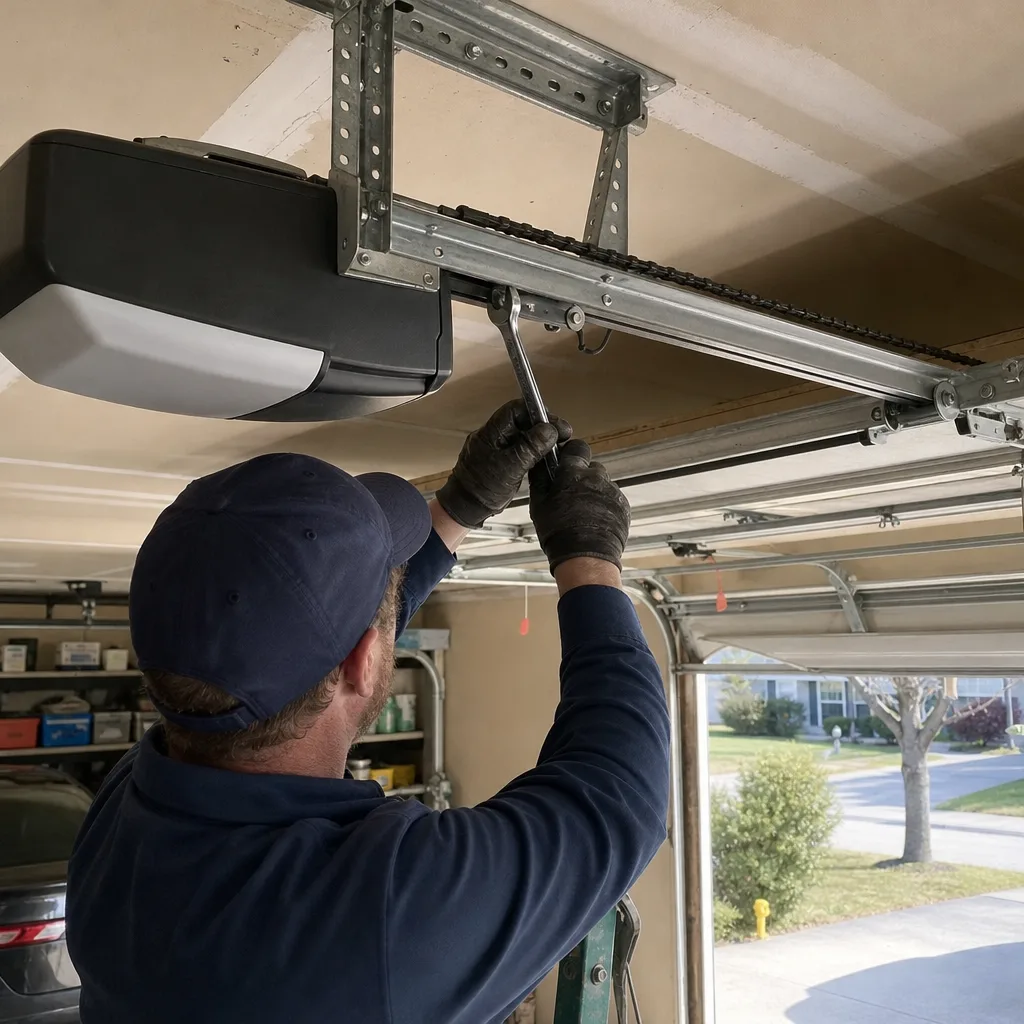
Last updated November 22, 2026
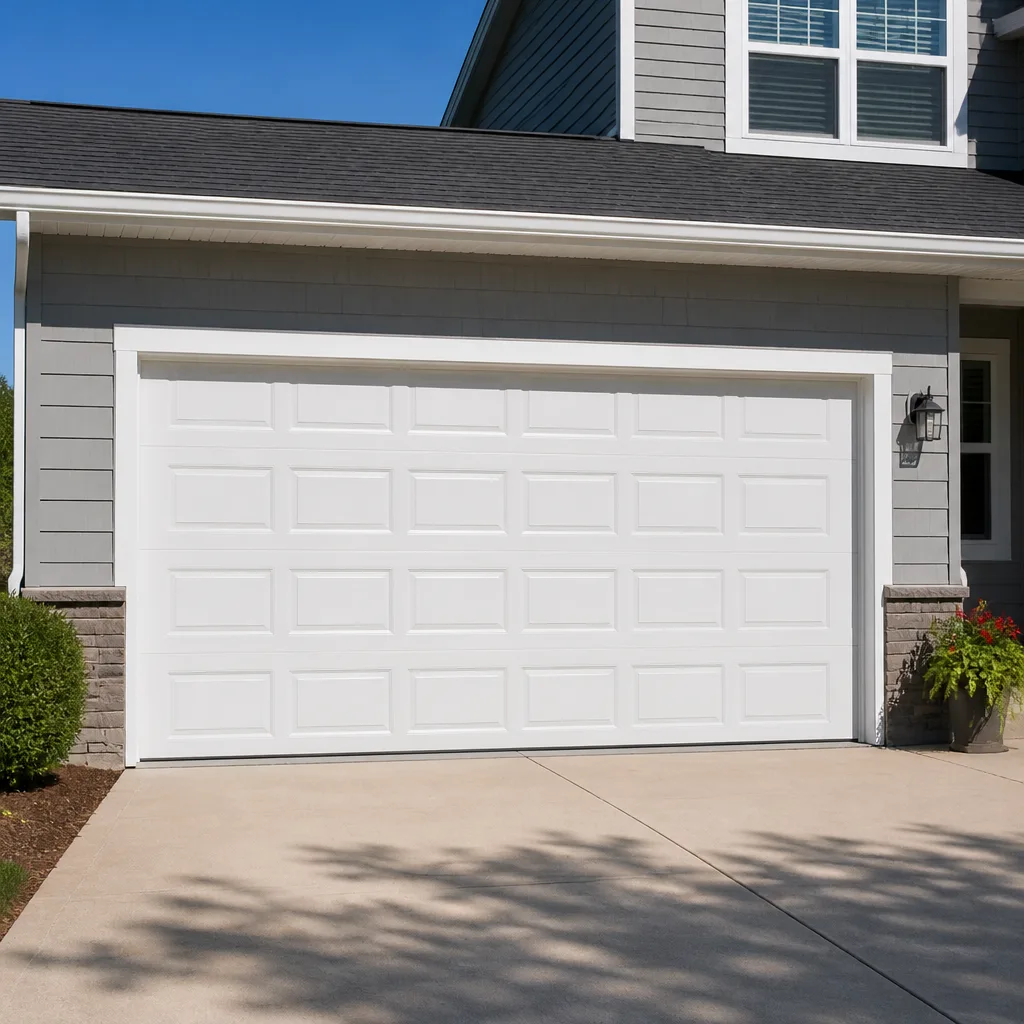 Raised-panel steel
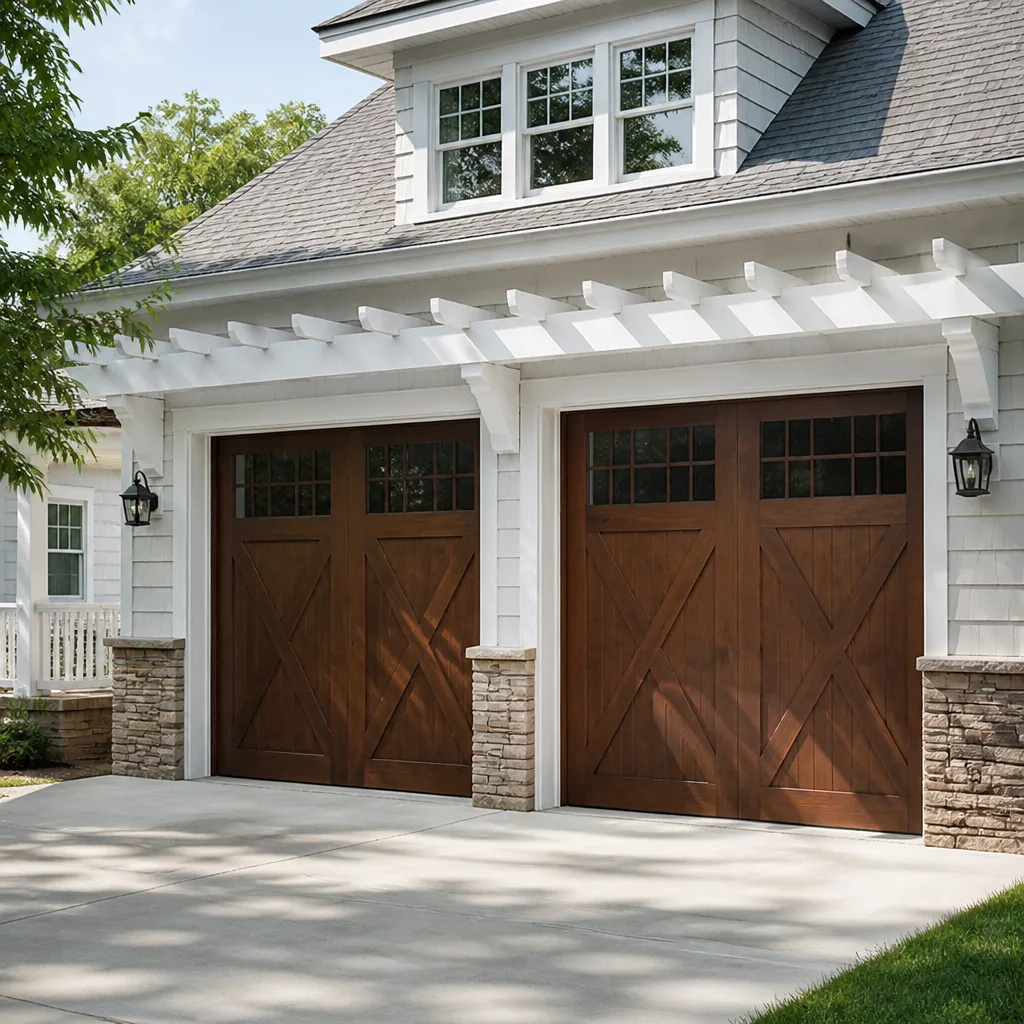 Carriage house
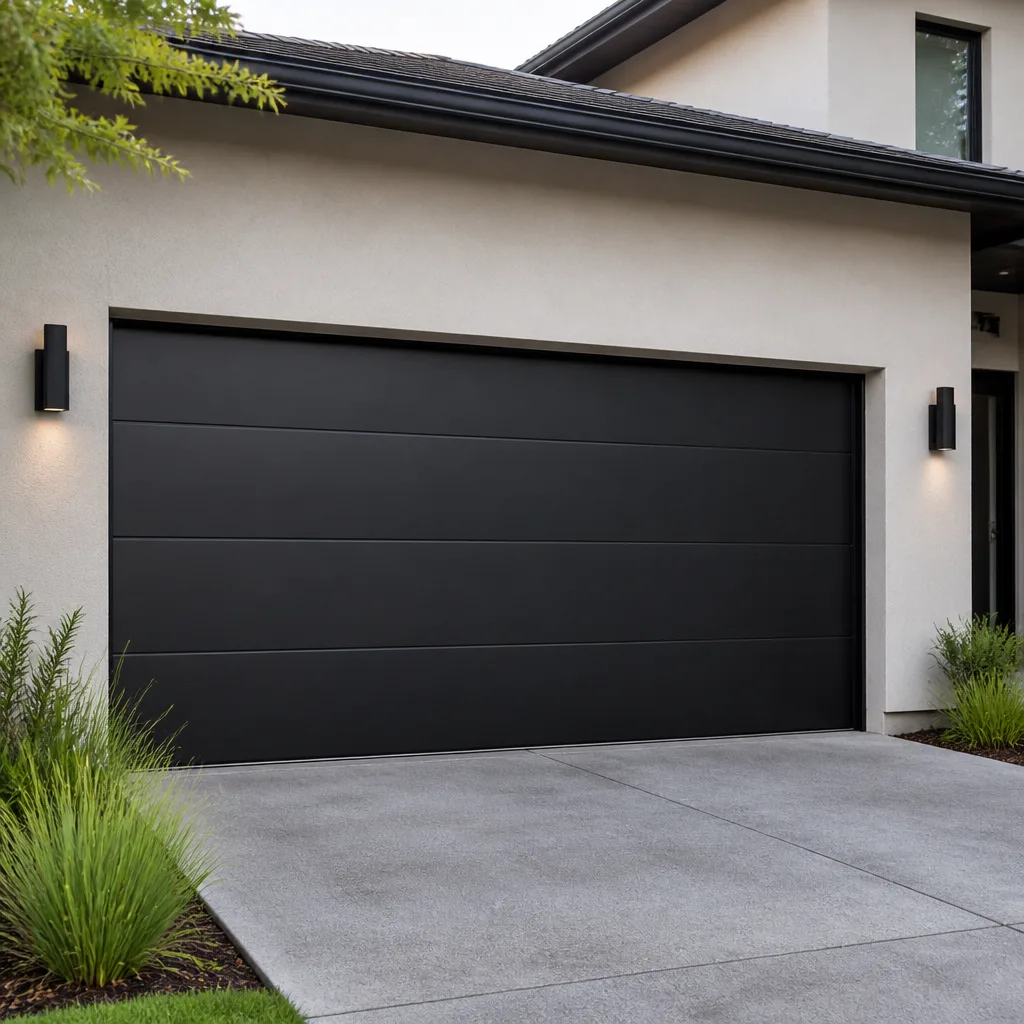 Modern flush
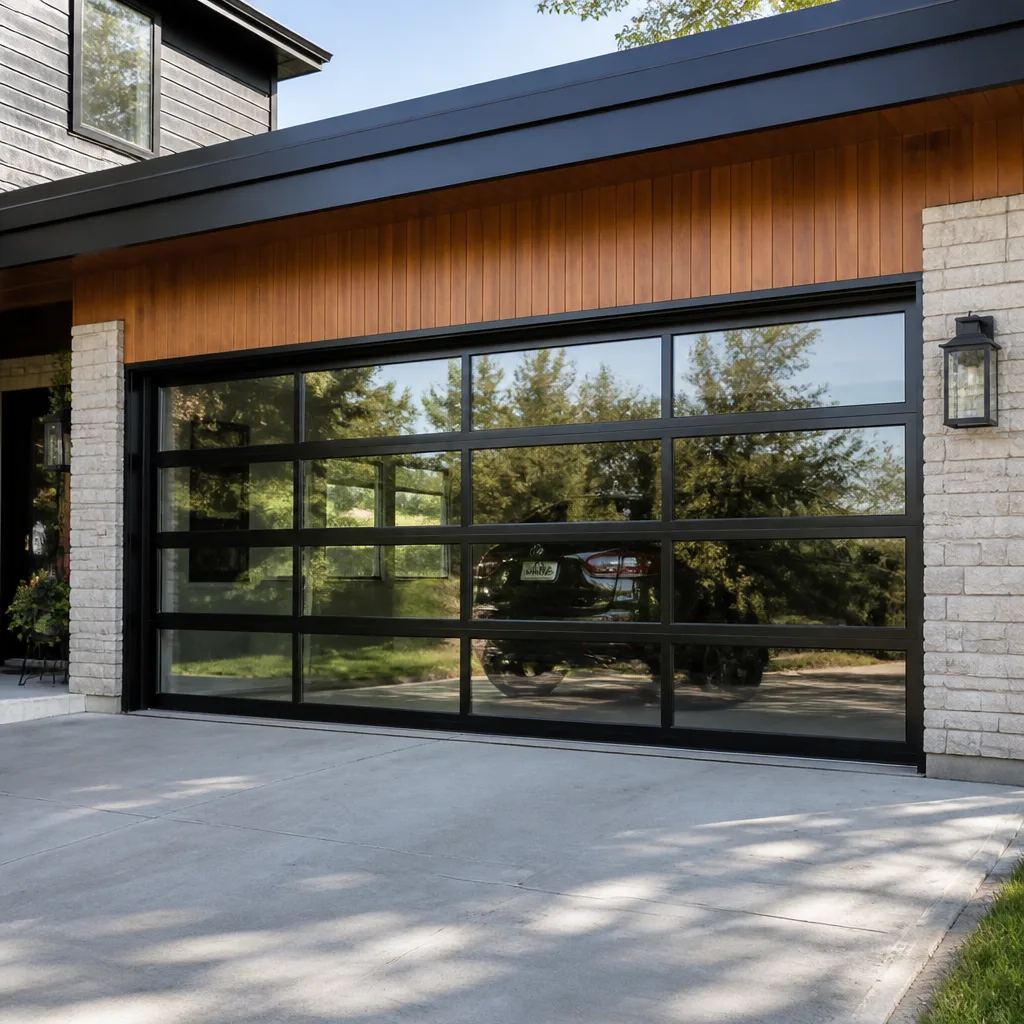 Full-view glass
 LiftMaster openers
 Chamberlain openers
Full 25-point door and opener safety check with every visit - springs, cables, rollers, tracks, and your LiftMaster or Chamberlain opener included
You get a price before we start. It does not change when the pro arrives.
Get your free estimateGarage Door Permits, Codes & Inspections in Lowell, MA: What You Need to Know
Most garage door replacements in Lowell don’t require a building permit, and that single fact is where a lot of expensive confusion starts. Because the answer isn’t “always no.” Massachusetts treats a simple door swap on an existing opening differently from work that touches the opening itself – widening it, cutting a new one, changing the header, or altering the separation between an attached garage and the house. Those exceptions are the ones a fast-moving contractor tends to skip past, and they’re the ones that matter at inspection and at resale. This guide walks through what triggers a permit in Lowell, what the Building Division actually looks at, how fire-rated separation rules shape which door you can buy, and how to fix a door a previous owner installed without paperwork.
Quick Answer
An in-kind garage door replacement in Lowell typically does not require a building permit, but any project that changes the opening or the structure around it does – widening an opening, cutting a new one, modifying a header or framing, or altering the fire-rated separation wall of an attached garage. Fire-rated separation requirements for attached garages affect which door and hardware you select, even on a simple swap. When a permit is required, Lowell’s Building Division inspects the structural framing, the opening dimensions, and the fire separation, then issues a certificate of inspection. When you’re unsure, the city’s building department is the authority to ask before work begins.
Styles & brands we work with
- Raised-panel steel
- Carriage house
- Modern flush
- Full-view glass
- LiftMaster openers
- Chamberlain openers
Table of Contents
- Does Replacing a Garage Door Require a Permit in Lowell?
- Fire-Rated Separation for Attached Garages: What Massachusetts Requires
- What Lowell’s Building Division Actually Inspects
- Historic Districts and HOA Overlays in Lowell
- Permits You Didn’t Pull: Fixing a Previous Owner’s Work Before Resale
- How the Permit and Inspection Process Works, Step by Step
- Choosing a Door That Satisfies Code and Your House
- How Lowell’s Winters Affect Doors, Openers, and Inspection Timing
Does Replacing a Garage Door Require a Permit in Lowell?
Usually not, and that trips people up in both directions. A straight replacement – same size door, same opening, same tracks, new springs and hardware – counts as ordinary maintenance and repair under the Massachusetts State Building Code, 780 CMR. No permit, no inspection. The city treats it the way it treats replacing a window sash or re-shingling a roof.
Where the code pivots is structure. The moment your project changes the building’s framing, the opening, or a rated assembly, it becomes alteration work rather than repair, and the permit threshold is crossed. In practical terms, here’s what usually requires a permit:
- Widening or heightening the existing opening, or cutting a new one in a wall that didn’t have a door.
- Removing, relocating, or modifying a header, lintel, or structural post.
- Changing the fire-rated separation between an attached garage and the living space.
- Enclosing a carport or converting a garage bay in a way that affects structural or egress requirements.
- Any work on a door attached to a wall subject to a variance or an overlay district requirement.
And what usually does not:
- Replacing a sectional door with one of the same dimensions.
- Replacing springs, cables, rollers, hinges, or tracks.
- Replacing or adding an opener on an existing door.
- Changing out a torsion setup for a torsion setup, or standard lift for standard lift.
The gray zone is real. If a door is the same nominal size but the new unit needs different jamb spacing or a different track radius to work, the wall gets opened and the work starts to look like alteration. That’s the case where you want the city to answer the question in writing before the truck rolls. Ask Lowell’s building department directly with your dimensions and your door spec; the answer they give is the one you can rely on.
Fire-Rated Separation for Attached Garages: What Massachusetts Requires
This is the section most door buyers skip and shouldn’t. When a garage shares a wall or a ceiling line with the house, the code treats that boundary as a fire separation between two occupancies – a place where a car fire or a stored-fuel fire has to be slowed long enough for people to get out. That requirement lives in the residential code sections of 780 CMR and it directly shapes which door and frame you can install.
What it means for you in practice:
- A door in a rated wall is generally required to carry a fire rating, and the door carries a label that says so. An unlabeled door in a rated separation is a common finding.
- The hardware matters. Self-closing and self-latching operators, tight-fitting frames, and correct weatherstripping all factor into whether the assembly performs as designed.
- Openings that penetrate the separation, including garage-to-house doors and any passage door, are part of the same rating requirement.
- In Lowell, where a very large share of housing stock is older – triple-deckers, converted mill buildings, and early 20th-century single-families – the existing separation is frequently non-compliant or undocumented, which means a simple door replacement can surface a bigger question.
This is also where we see insurance conversations start. A separation that doesn’t match what the code requires, or a door installed without the labeled assembly the rated wall calls for, gives an insurer a reason to look hard at a claim. We’re not in the business of telling anyone what their policy says – that’s a question for your carrier. What we can tell you is that door selection is where the code question and the insurance question meet, and it’s worth ten minutes with the building department before you order a door you’ll have to send back.
When we quote a replacement, we ask whether the garage is attached and whether the separating wall is rated, because the answer changes which door we recommend. If your project involves choosing a door for a rated opening, an installation professional should be reading the same spec sheet you are.
What Lowell’s Building Division Actually Inspects
When a permit is pulled, the inspection is much narrower than homeowners expect. The inspector isn’t there to grade your door brand or your opener. They’re there to confirm the work matches the approved scope and that the assemblies the code cares about are still doing their job.
The typical inspection covers:
- Framing and header. Is the new opening headed by framing that matches the submitted plan? Is the header sized and supported correctly for the span?
- Opening dimensions. Does the constructed opening match the permitted dimensions, and is the rough opening consistent with what a door that size requires?
- Fire separation. Is the separation between an attached garage and the house intact and rated as required? Are labeled assemblies present where the plan calls for them?
- Fasteners and attachment. Is the door and track anchored in a way the manufacturer’s installation instructions call for? Weak or missing anchorage on older walls is a repeated finding on existing openings.
- Egress and clearance. On alterations that touch a passage door or a path of travel, is clearance maintained?
On existing openings, the things that get flagged most often aren’t the door at all. They’re rotted or split jambs after a bad winter, undersized headers in older walls that were never built for the weight of a modern insulated door, and substandard anchorage where a prior install used whatever fastener was in reach. In Lowell’s older housing stock, we’ve learned to look at those three before anything else, because they determine whether the new door will sit and operate the way it’s designed to.
Historic Districts and HOA Overlays in Lowell
Lowell has a layered approach to the built environment, and the layer that applies to your project depends entirely on where in the city you live. A permit from the Building Division can be just the first approval you need.
If your property sits inside a local historic district or is subject to a preservation overlay – the downtown heritage zone and its surrounding blocks are the usual place this comes up – a change to any exterior feature visible from a public way often needs review before it can proceed. Garage doors count as exterior features. In practice that means:
- Historic district review. A change in door style, glazing pattern, or panel profile can require prior approval, even on a replacement. The review board’s interest is the appearance from the street, not the mechanics inside the garage.
- Design consistency. In the heritage zone, replacement doors that read as out of character – a fully glazed modern panel against a brick carriage block – may be revised or denied. Amarr and Wayne Dalton both offer stamped and raised-panel profiles that read close to traditional without the cost of custom fabrication.
- HOA overlays. Many of Lowell’s newer and planned subdivisions run their own architectural review on top of city requirements. HOA rules aren’t law, but they’re binding on you as a resident, and a door the city would approve can still get a notice from the association.
- Order of operations. The practical sequence is: historic or design review first if it applies, then the building permit, then the door order. Skipping the first step is the most common way homeowners lose a deposit.
We’ll always ask whether your address is inside an overlay or an association before we recommend a specific model, because the answer narrows the field fast. It’s a better conversation had at the quote stage than after the door is manufactured.
Permits You Didn’t Pull: Fixing a Previous Owner’s Work Before Resale
A garage door installed by a previous owner without the required permit isn’t a problem most buyers think about – until a lender, an inspector, or a buyer’s attorney asks for the file. Then it becomes a timeline problem, and in Massachusetts that’s exactly the kind of item that delays a closing or stalls a financing commitment.
Retroactive permitting is possible, and in Lowell it usually follows a fixed pattern:
- Identify what was done. Pull the property’s permit history from the city and compare it against the current construction. If the opening was widened or the framing changed and no permit appears, you have a candidate.
- Talk to the building department honestly. Describe the work, the current condition, and your intention. Most departments will tell you what documentation and what type of application they want; a few will want a plan or an engineer’s letter for structural items.
- Apply for the correct permit. This may be a full alteration permit, an amendment to a prior permit, or a special process for existing work, depending on what the department determines.
- Correct what the inspection finds. If the framing is undersized, the fire separation incomplete, or the anchorage inadequate, plan for open-wall correction work before the inspection re-visits.
- Get your certificate of inspection. This is the document a buyer’s attorney will want to see in the closing file.
This is the point in a project where the paperwork should be clean before a door moves. If the correction involves the mechanics – springs, tracks, the door itself – our garage door repair work on older Lowell installations regularly turns up unpermitted framing from prior replacements, and the correction conversation usually starts with the inspector’s list rather than a parts order.
How the Permit and Inspection Process Works, Step by Step
When a permit is needed, the process is more predictable than most homeowners expect. Here’s the sequence that applies in Lowell, in order:
- Confirm scope and code path. Decide together whether the work is repair, alteration, or new construction. This determines which permit applies and whether fire-rated assemblies are in play.
- Check overlays. Confirm whether a historic district, design overlay, or HOA rule applies to the address. Get any needed design approval before you commit to a door model.
- Assemble the application. Most applications need a scope description, framing details if structural, the door specification, and the contractor’s information. Some departments want a plan drawn, some don’t – ask before you file.
- Submit and pay. The building department reviews for completeness, then processes the permit. Timeline varies with workload; call ahead if you’re on a schedule.
- Order the door. Only after the permit is issued and any overlay approval is in hand. Special-order doors take time to manufacture, and ordering before approval is where deposits get stranded.
- Do the work. Material procurement and installation follow the approved scope. If something in the wall isn’t what the plan assumed, the correction goes through the department as an amendment, not as a workaround.
- Inspection. The inspector checks framing, opening dimensions, fire separation, fasteners, and attachment. Get on the schedule as soon as the framing and door install are complete.
- Certificate of inspection. Keep it with your home records. It’s what a buyer, lender, or insurer will want to see later.
The piece that surprises people is step five. Approvals and lead times stack, and a door that arrives on site before the permit is issued can’t legally be installed on a permitted project. That ordering discipline is the single most reliable way to avoid a garage door project stalling in February.
Choosing a Door That Satisfies Code and Your House
Once the permit question is settled, the door choice has to clear several tests at once: it has to fit the opening, it has to satisfy any fire rating or overlay requirement, and it has to work with the opener you have or plan to buy. That last piece gets overlooked and it’s the one that turns a door purchase into a bigger project.
What we work through on a replacement in Lowell:
- Size and track geometry. A new door of the same nominal size can still need different jamb spacing or track radius, and if the change is significant enough it becomes structural alteration work.
- Fire rating where applicable. On attached garages, the labeled assembly the separation requires narrows the field to specific models. Amarr and Wayne Dalton both publish rated options for this application; not every door in a catalog will fit a rated opening.
- Opener compatibility. Your existing operator has to drive the new door safely. Older Craftsman and Genie units are common in Lowell homes, and smart-home drives from LiftMaster and Chamberlain need the door to work with their force and travel settings. If the door and the opener disagree, either the door or the opener has to change.
- Insulation and weight. A heavier insulated door on an older opener is a mismatch waiting to happen, and it’s worth checking the operator’s rated capacity before you buy.
- Opener accessory needs. Photo-eyes, safety reverse, and any smart controller have to fit the door’s design and the home’s wiring.
When the plan is to keep the operator and upgrade the door, a quick check on garage door opener repair condition is worth doing first – a motor near the end of its rated life can be replaced proactively rather than after the new door is hanging.
How Lowell’s Winters Affect Doors, Openers, and Inspection Timing
Lowell’s winters are a real factor in door performance and in project timing, and they influence the code answers above as much as they influence your daily operation. Freeze-thaw cycles work on wood jambs and on concrete at the base of the opening. Frost heave can shift the slab and put a door’s bottom section out of parallel with the floor. A door that worked in October can bind by January, which is when a lot of homeowners start asking about permits and realize the answer depends on what’s behind the wall.
A few practical points for Lowell specifically:
- Spring stiffness in cold weather. Steel and torsion springs behave differently at low temperatures, and a door that cycles fine in mild weather can feel heavier and operate slower in a January cold snap. If a door suddenly feels wrong in winter, that’s often the operator and spring rather than the door.
- Frozen door bottoms. A door that freezes to the floor and is forced up can crack a panel or bend a track – a problem that then turns into structural repair and possibly a permit question.
- Structural repair and permit season. Framing and header work is easier to inspect in mild weather, and the building department’s workload is lighter outside the winter rush. If you know your opening needs correction, planning for spring or fall avoids stacking a weather delay on top of a permit delay.
- Seasonal opening questions. If a door won’t seal against winter weather, that’s a sealing and hardware question, not a permit question – but it’s the kind of thing we’d rather fix before a panel takes damage and the project gets bigger.
Springs and torsion work are the one part of this trade we never recommend touching yourself. High-tension springs store enough force to cause serious injury in an instant, and the safety hardware around them is not a place for trial and error. When spring work is in play, it belongs with a trained technician – our garage door spring repair work is done with that caution baked in.
Common Mistakes to Avoid
- Assuming a same-size door means no permit question. The size is only one variable. If the new door needs different jamb spacing or track geometry, the wall may open up and the scope changes. Ask before you order.
- Skipping the fire separation check on attached garages. A door in a rated wall has to carry the label that wall requires. Buying an unlabeled door to save on manufacturing time is a mistake that shows up at inspection or at a claim.
- Ordering the door before the permit issues. Manufacturers can take weeks on special orders, and a door on site before the permit is issued can’t legally go in on a permitted project. Approvals first, order second.
- Ignoring historic district and HOA review in Lowell. In the heritage zone near downtown and in planned associations, a change in door profile can require prior approval. Skipping that step can mean a door you can’t install.
- Letting a previous owner’s unpermitted door stay undocumented. A missing permit shows up in a closing file, sometimes late. Pull the history early and resolve it before a buyer’s attorney asks.
- Assuming the garage door can’t be a structural item. Header and framing changes around the opening are structural, and the permit process exists precisely for them. Treat that work with the same seriousness as any other structural change.
- Overlooking the opener when the door changes. A heavier door on an older motor is an unsafe pairing. Check the operator’s capacity before you order the door, not after.
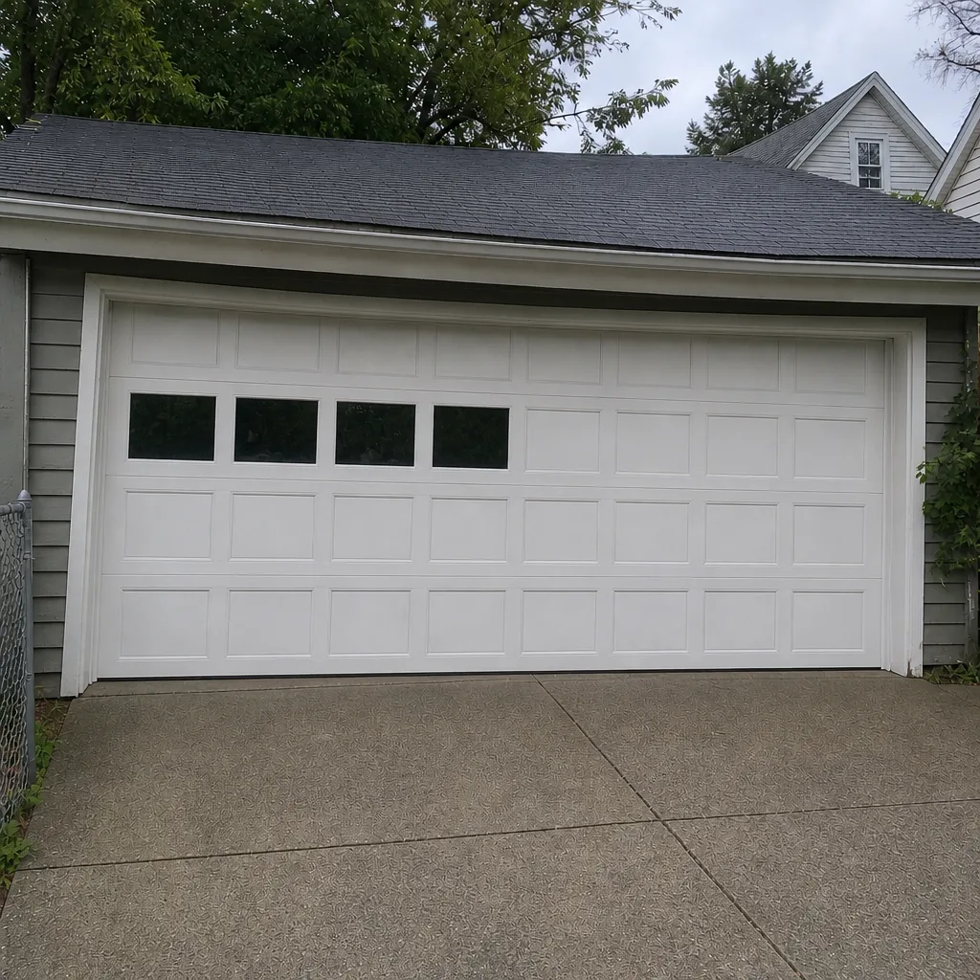
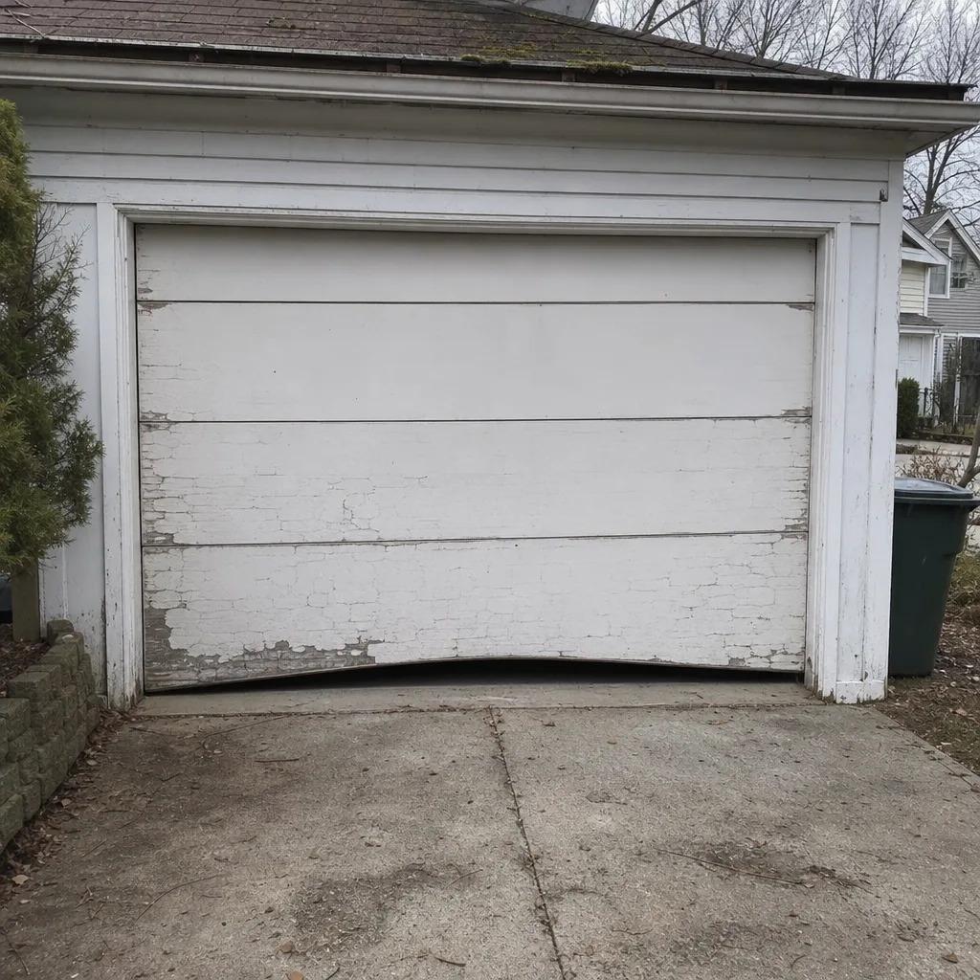
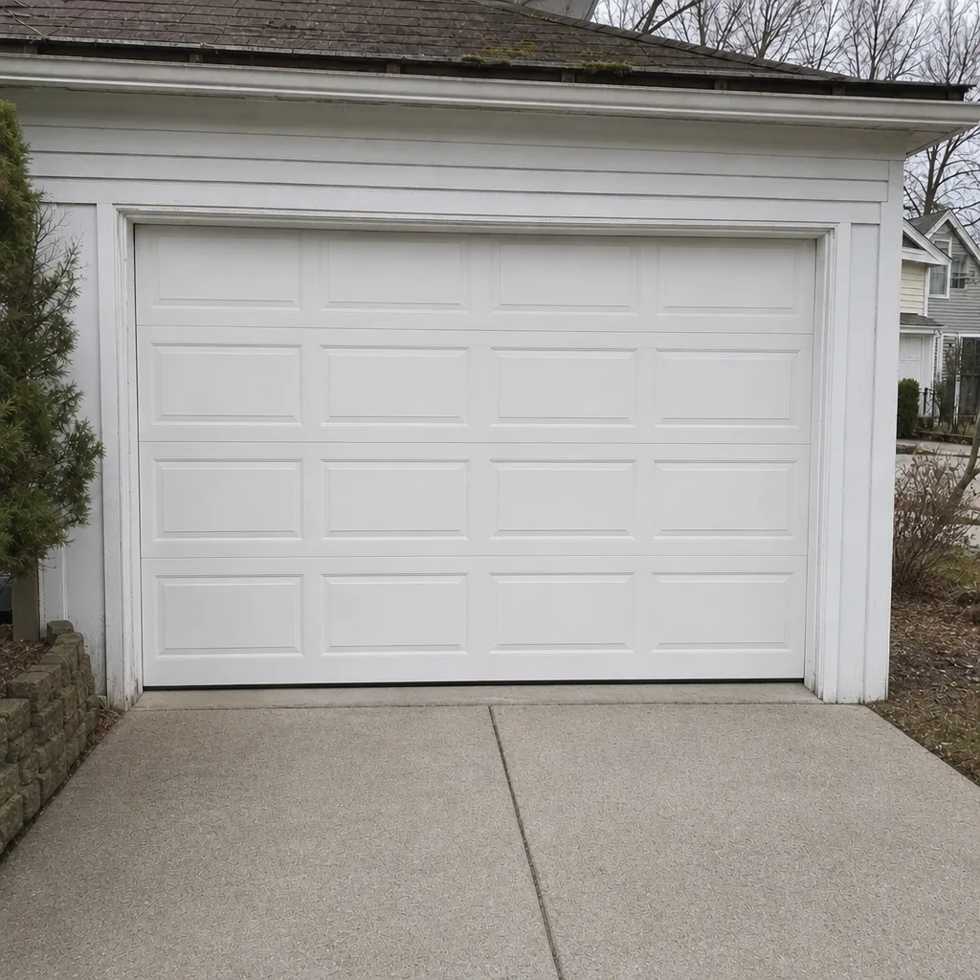
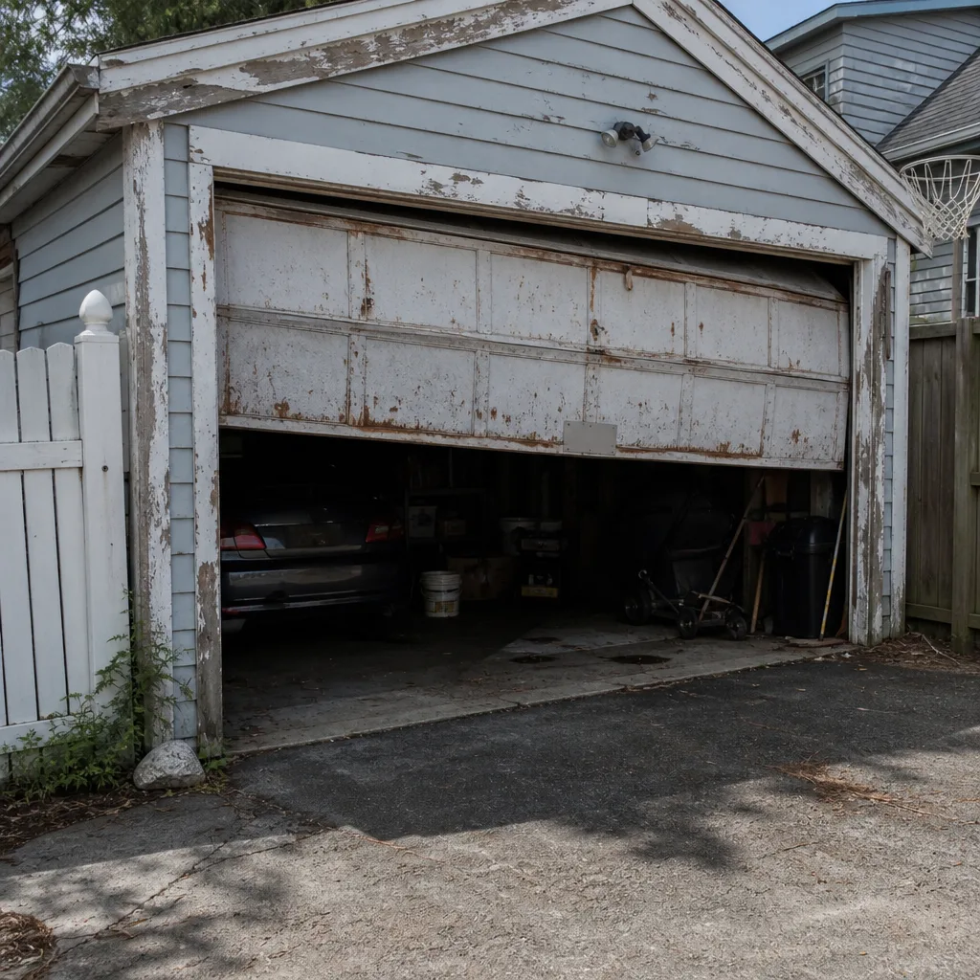
See the difference
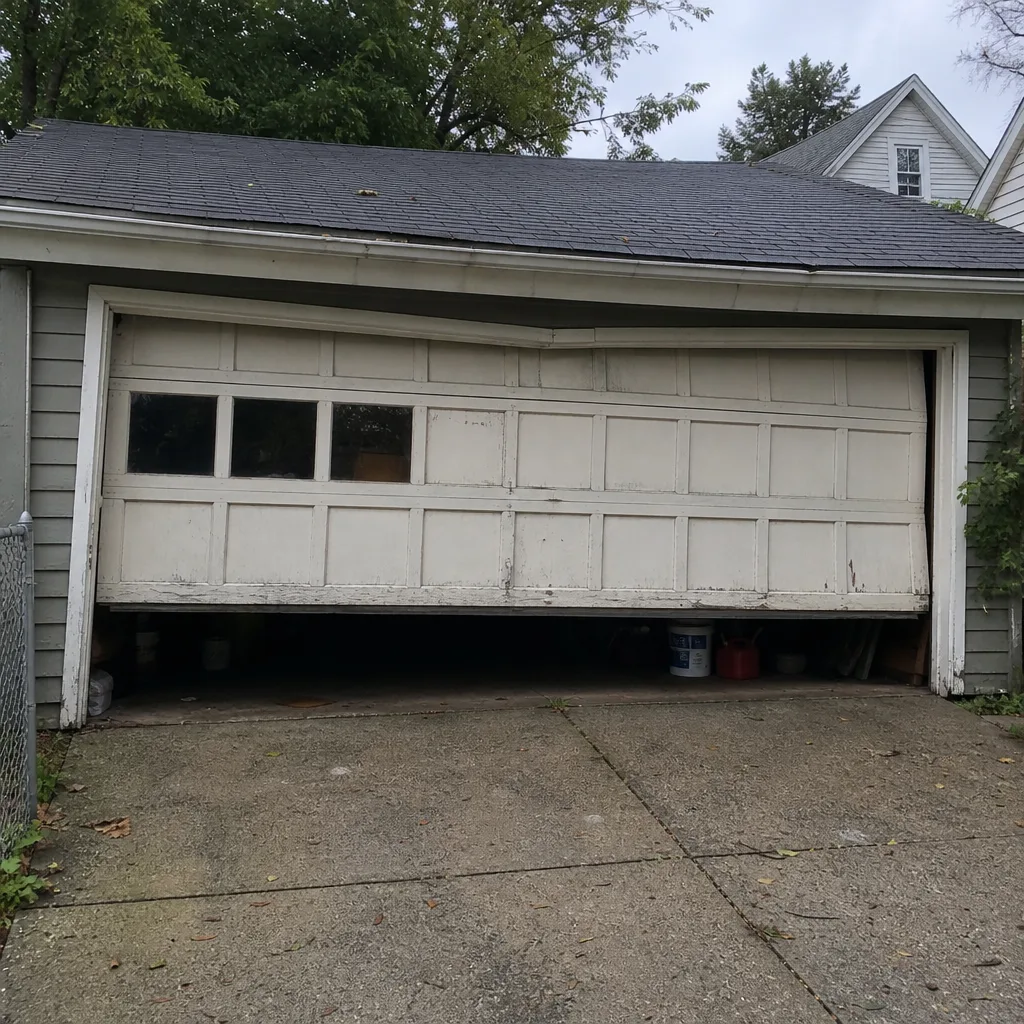 Before
 After
 Before
 After
 Before
 After
When to Call a Professional
Some of this is paperwork you can handle yourself. Some of it isn’t. When a project touches the framing, the header, or the fire separation of an attached garage, you want a technician who can read the spec sheet alongside the inspector’s list, because the door choice and the code path are the same conversation. The same goes for anything involving high-tension springs or torsion work, and for emergency situations where a door has failed and the opening is now unsecured – that’s not a time to wait on a quote. We handle emergency calls because a broken door leaves a house open, and we do that work with the same care we bring to a planned replacement. Our team works on LiftMaster, Chamberlain, Genie, Clopay, Amarr, Wayne Dalton, Craftsman, and Raynor equipment, so the brand on your door and opener is almost certainly one we already know. Our technicians have up to 11 years of experience, and we’ll tell you plainly when a project is a permit question and when it isn’t. Lowell Garage Door Repair Pros offers free estimates in Lowell – call (833) 509-5209 to get started.
Frequently Asked Questions
Most in-kind garage door replacements in Lowell don’t require a permit, because a same-size swap counts as repair under 780 CMR. A permit is typically triggered when the work changes the opening, the framing, the header, or the fire-rated separation of an attached garage. If your project falls into any of those, the safest step is to call Lowell’s building department with your dimensions and door spec and get an answer before you order. If the mechanics are straightforward and it’s just a door, we can give you a free estimate – call (833) 509-5209.
An attached garage shares a wall or ceiling line with the house, and the code treats that boundary as a fire separation that needs to be rated, with doors and hardware that meet the rating for that assembly. In practice, a door in a rated wall generally needs a fire-rated label and correct self-closing and latching hardware. The rated assembly the code calls for in your specific home depends on the construction, so confirm it with the building department. We’ll help you pick a door that fits a rated opening – call (833) 509-5209 for a quote.
The inspector confirms the framing and header are as approved, the opening dimensions match the permitted plan, the fire separation is intact and rated where required, and the door and track are anchored correctly. On existing openings, they commonly flag rotted jambs, undersized headers from older construction, and weak anchorage from a prior install. The inspection is about the assembly, not the brand. If you want the work done to inspection standard the first time, call (833) 509-5209 for a free estimate.
Yes, if your address is inside a local historic district or a preservation overlay. A change in door profile, glazing pattern, or panel style visible from a public way usually needs review before the project can move forward. HOAs add their own architectural review on some newer Lowell developments. The practical order is design review first, building permit second, door order third. Call (833) 509-5209 and we’ll talk through models that fit overlay requirements and your budget.
Retroactive permitting is possible in Lowell, and it usually means confirming what was done, applying for the right permit, correcting anything the inspection finds, and getting a certificate of inspection. It matters at resale because lenders, buyers’ attorneys, and insurers ask for the permit file, and a missing document can delay or stall a closing. The earlier you resolve it, the less pressure there is. Call (833) 509-5209 for a free estimate on any correction work.
Yes. Spring, cable, and track failures are repair work, not alteration work, and they don’t wait on a permit. A failed spring or a door stuck open leaves the house exposed, so we treat it as priority work. If the repair reveals unpermitted framing or a compromised separation at the opening, we’ll tell you plainly and help you figure out the next step with the building department. Call (833) 509-5209 for an estimate on any garage door issue in Lowell.
The most useful habit we can suggest is asking the city before you buy. A ten-minute call to Lowell’s building department with your dimensions and your door spec settles most of the permit ambiguity, and the answer you get is the one you can rely on. The team at Lowell Garage Door Repair Pros is glad to work from that answer with you.
The Bottom Line
In Lowell, most garage door replacements don’t require a permit – but the exceptions are exactly the cases contractors skip past: altered openings, framing changes, and the fire-rated separation of an attached garage. When a permit applies, the inspection focuses on framing, opening dimensions, fire separation, and attachment, not on the door brand. Historic districts and HOA overlays add a review step in some neighborhoods. And if a prior owner left an unpermitted door, resolving it early keeps a closing from getting complicated. Read the spec sheet, ask the city, order after approval, and treat any spring or framing work as a professional’s job.
Written by the team at Lowell Garage Door Repair Pros.